Built for Measuring Against What's Already There
Renovation isn't new-build work with a different name. It means measuring strip-out and demolition alongside new work, and pricing for what can't be confirmed until it's opened up. AedisPro is built around that reality, not a new-build workflow with "renovation" swapped into the copy.
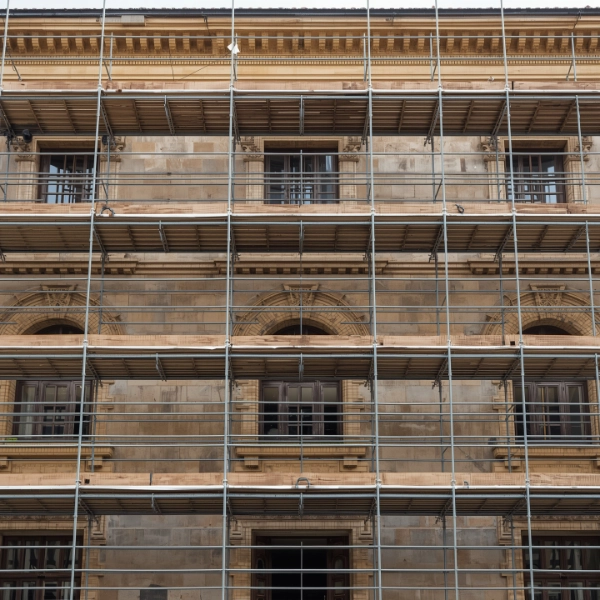
Two Quantity Sets, Not One: Strip-Out and New Work
A residential new-build BOQ is one quantity set, measured from a clean drawing. A renovation BOQ is really two: what needs to be removed, and what's being built in its place. Both need to be measured and priced, often against the same physical space.
AedisPro's takeoff supports building both sets from the same drawing package. The demolition and strip-out scope and the new-works scope can be structured side by side, rather than treating renovation as a single measurement pass the way a new-build takeoff would be.
Pricing What Can't Be Seen Yet: Provisional Sums for Concealed Conditions
Existing drawings rarely match as-built reality exactly. A wall might conceal different construction than shown, a floor build-up might differ from the original drawings, or services routing might not match what's on record. None of that is knowable until the work is opened up.
Rather than guessing, renovation estimating conventionally handles this with provisional sums, a priced allowance for concealed-condition risk that is adjusted once the actual condition is confirmed on site. A renovation BOQ that doesn't account for this is presenting false certainty on a number that is genuinely uncertain until work begins.
Measuring Around Occupied and Phased Buildings
Unlike a new-build site, renovation work often happens in or around a building that is still partially occupied. A homeowner may be living through a renovation, or a phased commercial refit may keep part of a building in use while other areas are under construction. In the UK specifically, work near a shared boundary wall may also need to account for party wall considerations before work can start.
That changes what the drawings and scope need to communicate. Sequencing and phasing boundaries matter in a way they simply don't on a clean site, and a takeoff needs to reflect which areas are being worked on at which stage.
Handling Revisions Without Re-Measuring From Scratch
Renovation scope is also more likely to change during planning than new-build. A design decision gets revisited once existing conditions are better understood, and drawings get revised accordingly.
AedisPro's AI-assisted takeoff is built to handle revised drawings without requiring a full re-measurement of everything each time a change comes through, so a scope revision doesn't mean starting the takeoff over.
Measurement Built for What Renovation Actually Involves
Renovation means measuring against an existing building, not a clean drawing. It means strip-out alongside new work, provisional sums for what can't be confirmed yet, and sequencing around occupied space. AedisPro is built around those specific realities.
Start Free TrialHow This Differs From Other Pages
Residential new-build
Measured from a clean drawing set with no existing structure to account for. The defining pattern there is repeat-unit housing types or one-off custom builds, not strip-out and concealed-condition risk.
Fit-out
Fit-out is also about existing buildings in some cases, but the defining pattern is high item-count interior finishes such as partitions, ceilings, and joinery. Renovation is defined by the strip-out and new-work split and by building-fabric uncertainty.
Contractors
That page is about large multi-trade project management generally. This page is about the measurement mechanics specific to working against an existing building, whether the renovation contractor is large or small.
Explore More
Discover other ways AedisPro supports different construction and estimating workflows.