Built for Reconciling Multi-Discipline Drawing Sets
Commercial estimating isn't just a bigger drawing set. It's structural, MEP, and facade packages that all need to be measured and reconciled against each other before a number means anything. AedisPro is built around that coordination problem specifically, not just "large projects, tight deadlines."
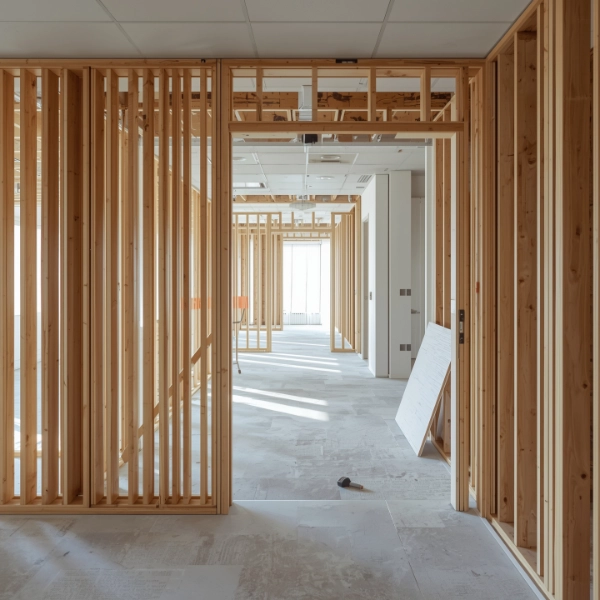
Multiple Disciplines, One Reconciled Quantity Set
A commercial project's drawings usually arrive as separate packages: structural, mechanical, electrical, plumbing, and facade or curtain wall. Each is produced by a different consultant on its own drawing set. An estimator's real job isn't measuring any one of these in isolation. It's reconciling them against each other, since a duct route in the MEP drawings has to make sense against the structural grid, and a facade system has to align with the structural frame it's fixed to.
AedisPro's document analysis is built to work across multiple discipline packages within the same project, rather than treating each drawing set as a separate, disconnected takeoff.
Cost Detail That Matches the Design Stage
Commercial projects move through recognized design stages, from early feasibility through detailed design to construction-ready documentation, and the appropriate level of cost detail changes at each one. A cost plan prepared against an early-stage massing model shouldn't (and can't) carry the same detail as a tender-stage BOQ prepared against fully coordinated drawings.
AedisPro is built to produce output appropriate to whatever stage of design the current drawing set represents, rather than assuming every takeoff is happening against final, tender-ready documentation.
Managing Revisions Across Reconciled Packages
Because commercial drawings involve multiple disciplines, a single design change can ripple across several packages at once. A structural revision might affect MEP routing and facade fixing points simultaneously, not just the structural quantities themselves.
AedisPro's AI-assisted takeoff is built to help re-measure the affected scope when a revision comes through, without requiring the full multi-discipline package to be re-analysed from scratch for a change that only affects part of it.
Built for the Way Commercial Drawings Actually Come Apart
Commercial estimating means reconciling multiple discipline packages against each other, at whatever stage of design they're currently at. AedisPro is built around that coordination problem specifically.
Start Free TrialHow This Differs From Other Pages
Infrastructure
Also large and technically complex, but measured along a linear alignment (chainage and cross-sections) rather than as a building reconciled across disciplines in plan.
Developers
That page is about a developer managing their own portfolio of projects at different stages. This page is about a contractor or consultant handling whatever stage of drawings arrives for a single project, and reconciling the disciplines within it.
Contractors
That page covers large multi-trade project management broadly across any building type. This page is specifically about the discipline-reconciliation problem unique to commercial building drawings.
Explore More
Discover other ways AedisPro supports different construction and estimating workflows.