Built for High Item-Count, Low-Volume Measurement
Fit-out estimating isn't structural takeoff at a smaller scale. It's a large number of discrete items (partitions, ceiling tiles, skirting runs, ironmongery) each measured individually, rather than a few large volumetric elements. AedisPro is built around that item-count pattern specifically.
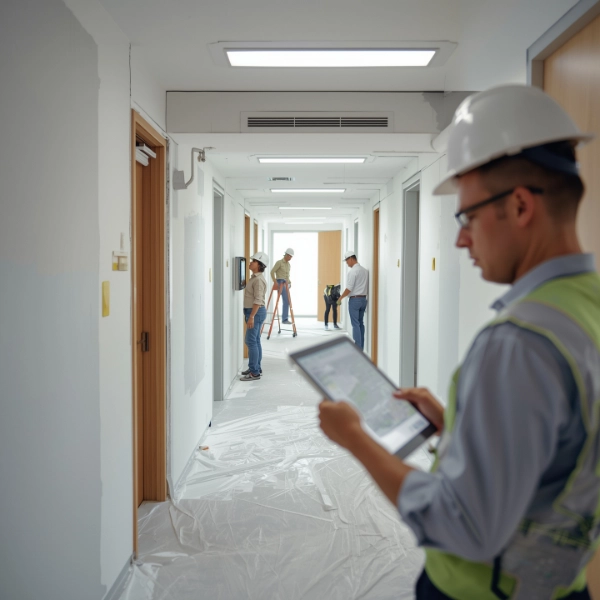
Many Small Items, Not a Few Large Ones
Structural takeoff typically involves a manageable number of large-volume elements, like slabs, columns, and walls, where the bulk of the quantity sits in a small number of measured items. Fit-out inverts that. Partitions, ceiling grids, floor finishes, wall finishes, joinery, and trims each show up as dozens or hundreds of individual line items across a single project, often repeated with small variations room to room.
AedisPro's measurement tools are built around handling that high item-count pattern efficiently, counting and categorizing many discrete elements, rather than being optimized primarily for a small number of large volumetric measurements the way a structural takeoff tool would be.
Cat A and Cat B: Two Different Scopes, Two Different Measurement Jobs
Commercial fit-out work commonly splits into Cat A (base building fit-out, typically raised floors, suspended ceilings, basic MEP distribution, and finished common areas prepared by a landlord before a tenant moves in) and Cat B (tenant-specific fit-out, covering partitioning, finishes, and fixtures built out to a specific occupier's requirements).
These two scopes need to be measured differently. A Cat A takeoff works from base-building drawings, while a Cat B takeoff works from tenant-specific layouts overlaid on top of that base condition. AedisPro supports measuring either scope on its own terms rather than treating fit-out as a single undifferentiated category of work.
Repeated Elements Across Multiple Rooms
Fit-out drawings frequently show the same element, such as a partition type, ceiling system, or door set, repeated across many rooms or zones with only minor variation. Measuring each instance from scratch, rather than recognizing the repeated pattern, is where manual fit-out takeoff loses the most time.
AedisPro's AI-assisted takeoff is built to recognize and carry forward repeated element types across a drawing set, rather than requiring each occurrence to be identified and measured independently every time it appears.
Built for the Measurement Pattern Unique to Fit-Out
Fit-out means measuring many discrete, often-repeated items rather than a few large volumetric ones, and handling distinct scopes across Cat A and Cat B work. AedisPro is built around that specific pattern.
Start Free TrialHow This Differs From Other Pages
Renovation
Renovation's defining pattern is the strip-out and new-work split, plus concealed-condition risk on the building fabric itself. Fit-out's defining pattern is high item-count interior finishes, whether or not the building around it is new or existing.
Commercial
Commercial's defining pattern is reconciling structural, MEP, and facade packages against each other. Fit-out (even within a commercial building) is specifically about the interior finishes layer once the base building is already in place.
Contractors
That page covers large multi-trade project management broadly. This page is about the measurement pattern unique to interior fit-out work specifically, whether the contractor doing it is large or small.
Explore More
Discover other ways AedisPro supports different construction and estimating workflows.