AI Construction Takeoff for Fit-Out Projects
Capture Fine Details Faster in Fit-Out Estimating
Start Free Trial
Fit-Out Projects Require a High Level of Detail
Fit-out projects require a high level of detail during the estimating process. Unlike many structural construction projects, fit-out work focuses on interior elements such as partitions, ceilings, flooring, finishes, joinery, and fixtures.
Because of this, estimating a fit-out project often involves measuring a large number of small components across multiple drawing sheets. Even small items such as trims, edge details, partitions, wall finishes, or ceiling layouts must be measured carefully to prepare an accurate estimate.
AI-Assisted Precision
AedisPro introduces AI-assisted takeoff tools that help contractors analyse fit-out drawings, capture detailed quantities more efficiently, and organise BOQ structures faster.
These tools allow estimating teams to focus on understanding the design and preparing pricing strategies while reducing the time spent measuring detailed elements manually.
The Unique Nature of Fit-Out Projects
Fit-out projects differ significantly from structural construction work. While structural projects often involve large measurable elements such as slabs or walls, fit-out projects involve a wide range of interior components.
Common Fit-Out Elements Include:
Each of these elements may appear across multiple rooms and drawing sheets, often requiring careful measurement and categorisation.
Fit-out drawings also tend to include detailed layouts and finish schedules that must be interpreted correctly during the estimating process.
Because of the number of small elements involved, manual measurement can become time consuming and prone to oversight.
Why Accuracy and Detail Matter in Fit-Out Estimating
Fit-out projects require precise measurement of small components.
Even minor measurement errors can affect:
Finish quantities
Material procurement
Labour planning
Project budgets
For example, underestimating the quantity of finishes or partitions across several rooms can create significant cost differences later in the project.
Estimators therefore need tools that allow them to capture detailed quantities clearly and organise them in structured formats.
AI-assisted takeoff tools help estimating teams measure detailed elements more efficiently while maintaining visibility of the project scope.
AI-Assisted Drawing Analysis for Fit-Out Projects
Fit-out drawings often contain dense information, including room layouts, finish schedules, and ceiling plans.
AedisPro helps contractors analyse these drawings using AI-assisted tools designed to support drawing interpretation and quantity measurement.
With AedisPro, contractors can:
Analyse fit-out drawings using AI-supported tools
Measure detailed interior elements more efficiently
Generate structured BOQ formats through prompts
Organise quantities across multiple drawing sheets
These capabilities help estimating teams extract meaningful information from fit-out drawings faster.
Traditional vs AI-Assisted Fit-Out Estimating
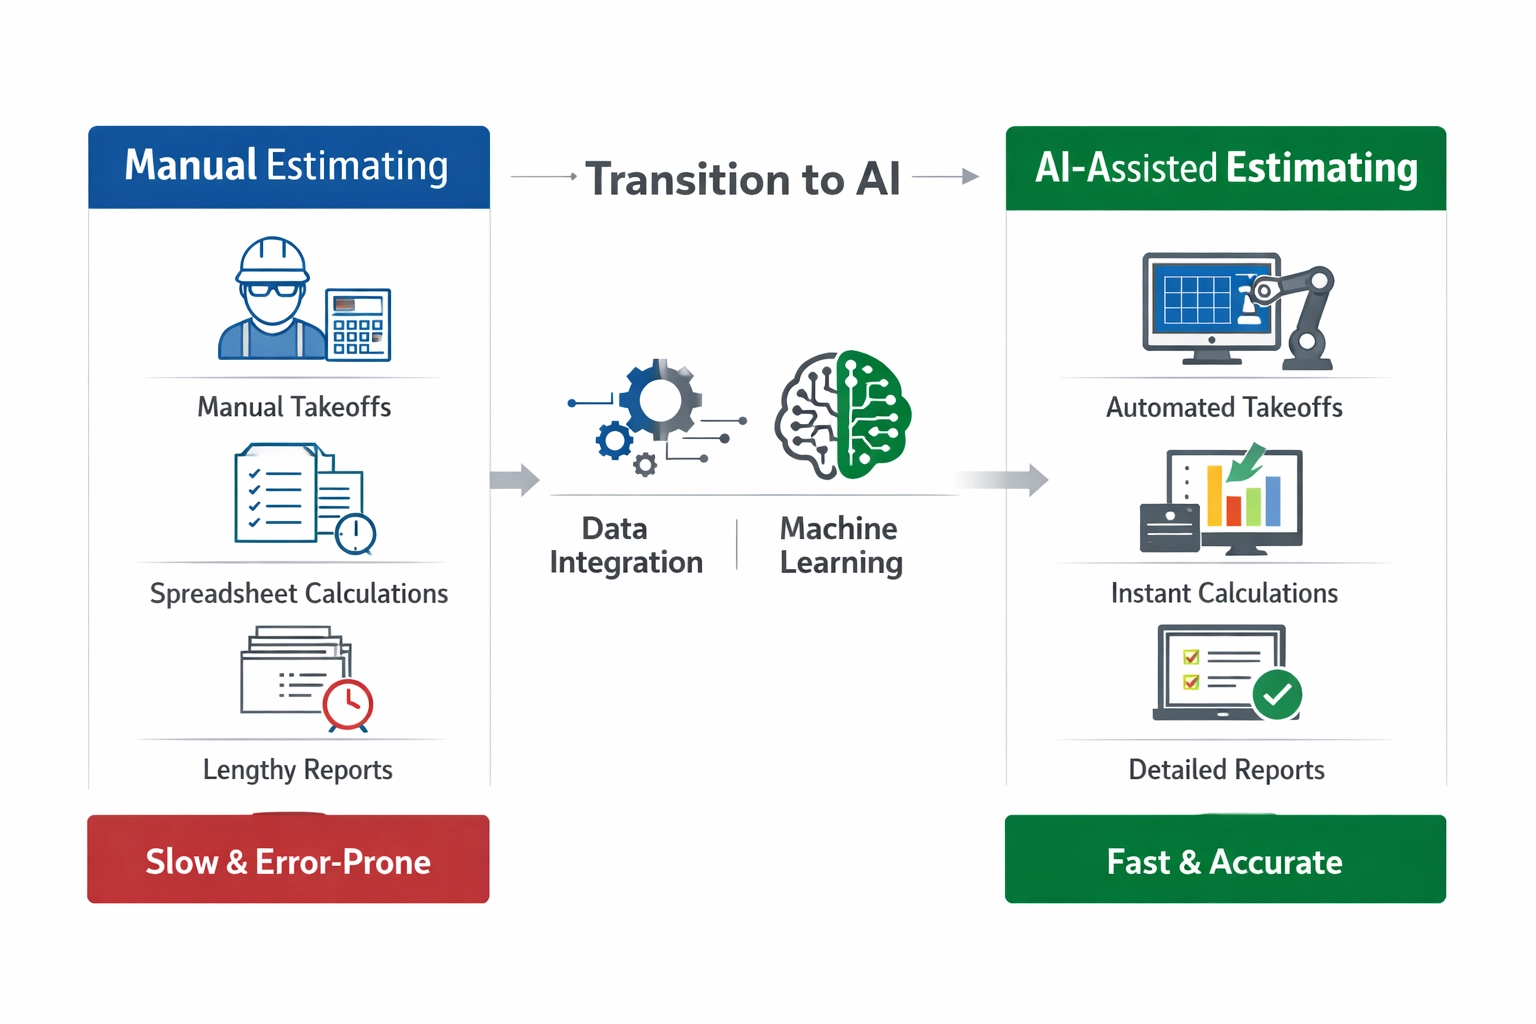
AI-assisted tools introduce a more efficient workflow for analysing detailed fit-out drawings
Traditional Workflow
Drawings
Manual Identification of Finishes
Manual Measurement of Each Element
Spreadsheet Organisation
Estimate Preparation
⏱️ Time-consuming for many small elements
AI-Assisted Workflow
Drawings
AI Drawing Analysis
AI Assisted Takeoff
BOQ Structure Generation
Estimate Preparation
⚡ Capture detailed quantities faster
Key Capabilities for Fit-Out Estimating
Easy Measurement Tools for Detailed Elements
Fit-out estimating often involves measuring many small components across drawings.
AedisPro provides measurement tools that allow estimators to capture these details efficiently while maintaining clear references to the drawing.
BOQ Structure Generation
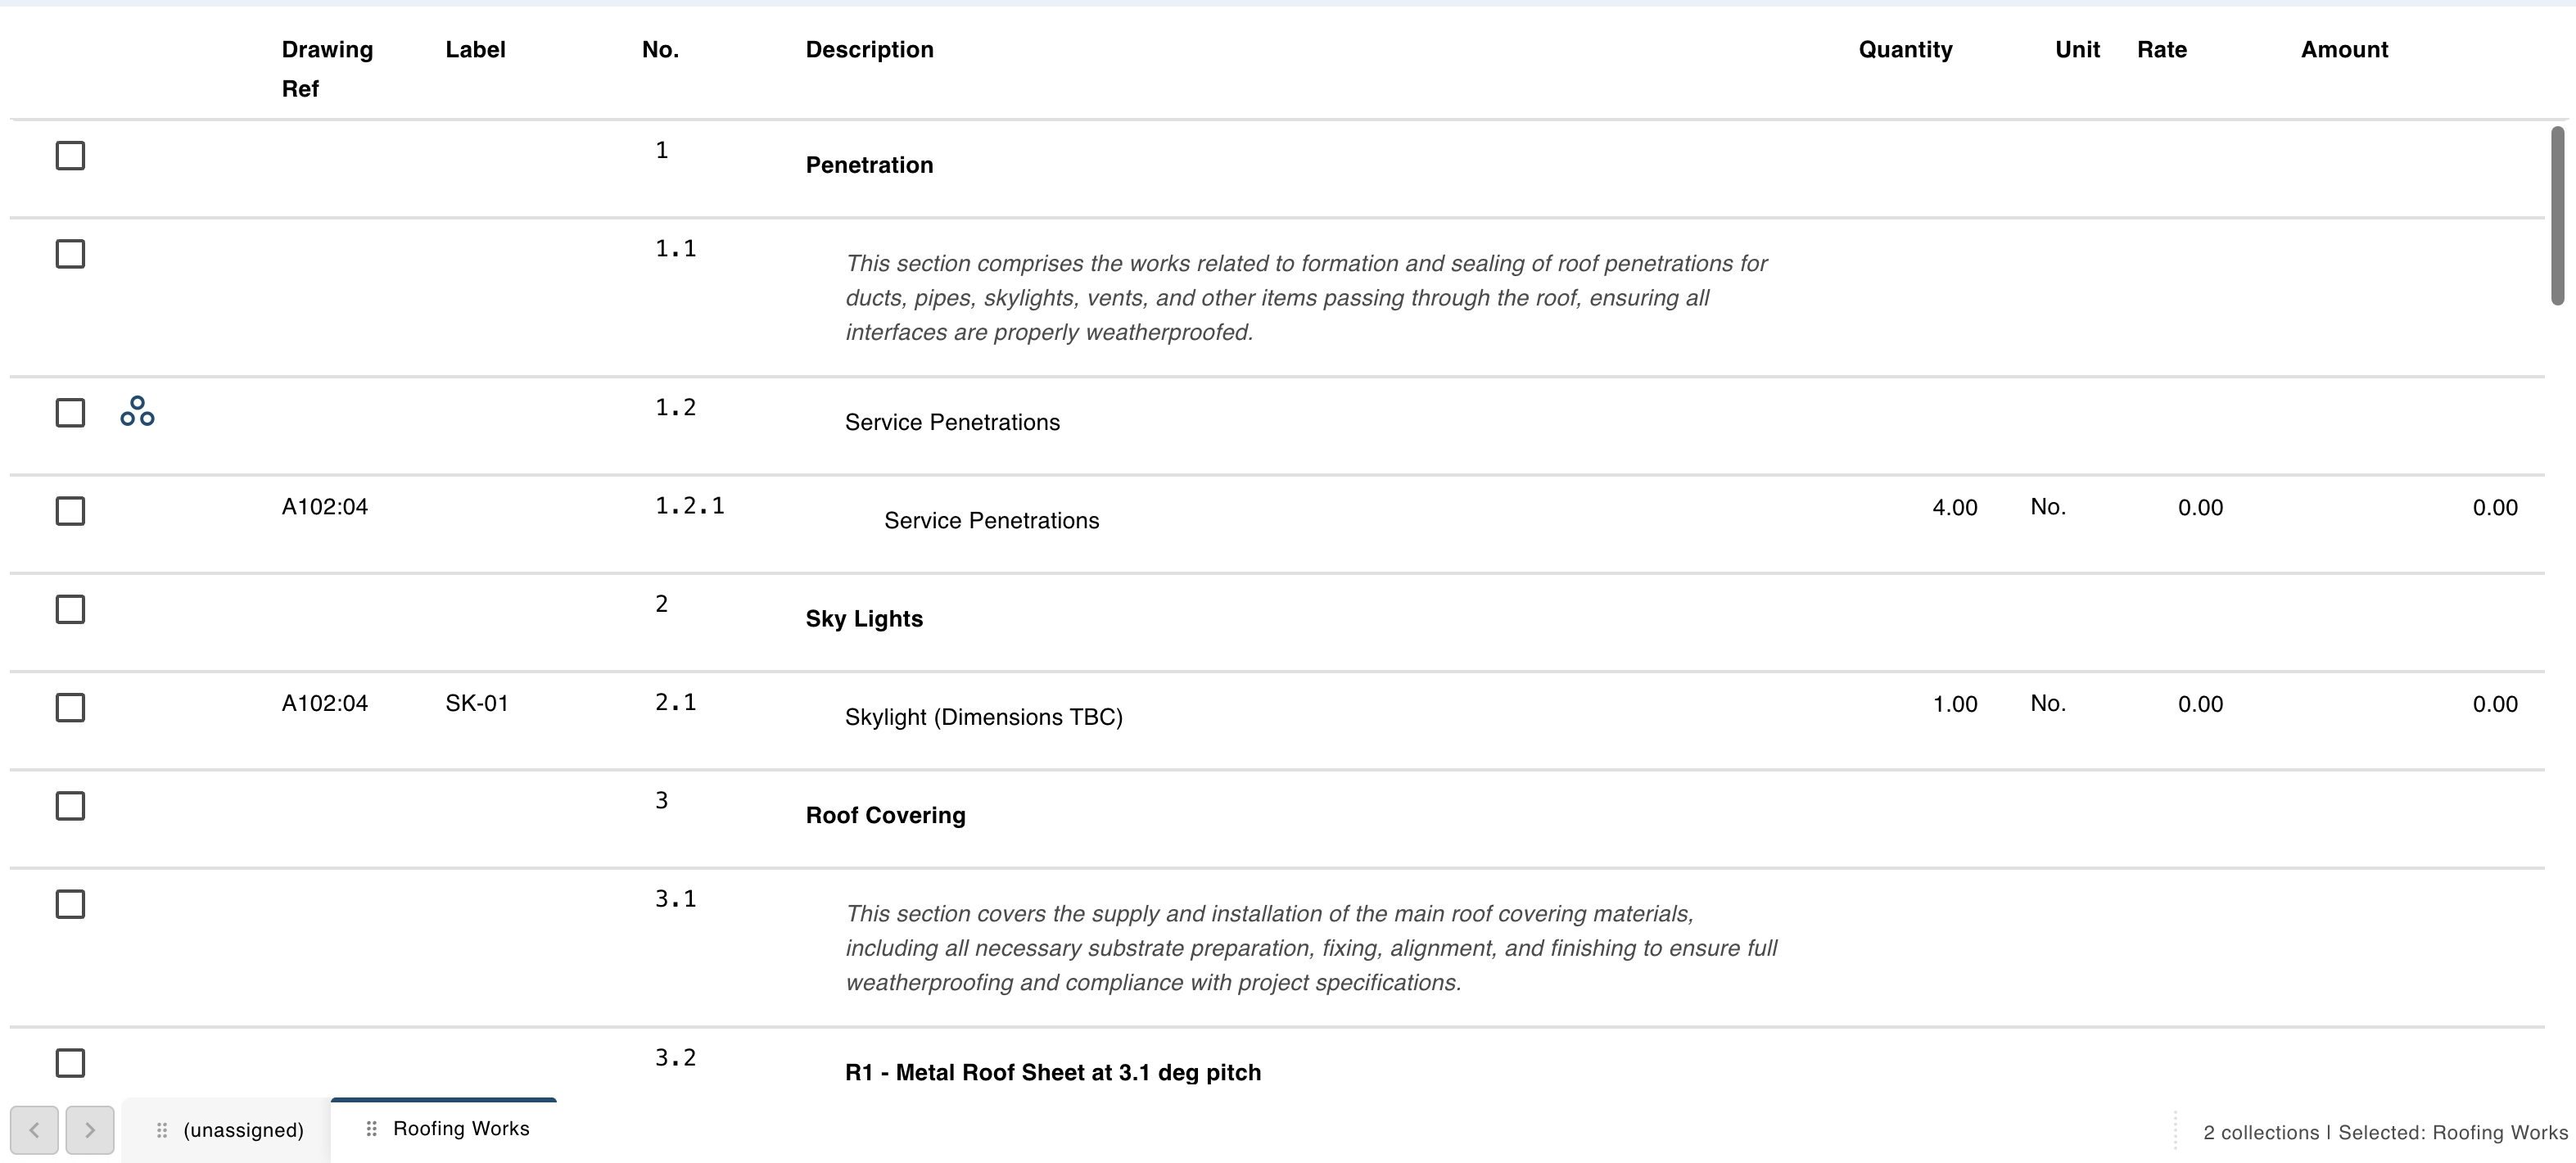
Fit-out projects often include many different categories of work.
AedisPro allows estimators to generate structured BOQ formats through prompts, helping organise quantities clearly for pricing.
AI Construction Takeoff Assistance
AI-assisted tools help estimators analyse drawings and assist with identifying measurable elements within fit-out plans. This helps reduce the time required to locate and measure detailed interior components.
Drawing Analysis
Interior construction drawings may include architectural layouts, reflected ceiling plans, and finish schedules. AI-assisted drawing analysis helps estimators navigate these documents and extract relevant information more efficiently.
Benefits for Fit-Out Contractors
Capture Small Details Faster
Fit-out projects require measuring many small components. AI-assisted tools help estimators identify and measure these elements more efficiently
Reduce Manual Takeoff Time
Instead of tracing every element manually, estimators can use AI-supported tools to assist with measurement workflows
Maintain Accuracy
Structured quantity information helps ensure that finishes, partitions, and interior elements are clearly organised before pricing
Prepare Estimates Faster
By reducing time spent analysing drawings and measuring elements, contractors can respond to fit-out opportunities more quickly
When Contractors Use AedisPro for Fit-Out Projects
Fit-out contractors may use AedisPro during several stages of project preparation
Interior Quantity Takeoff
Measure partitions, ceilings, finishes, and interior elements during takeoff preparation.
BOQ Preparation
Generate structured BOQ formats that organise finish quantities clearly.
Drawing Analysis
Explore interior layouts and finish schedules across multiple drawing sheets.
Estimate Preparation
Use structured quantity information to support pricing and tender preparation.
Deliver Detailed Fit-Out Estimates with Greater Efficiency
Fit-out projects demand careful attention to detail during the estimating process.
AedisPro helps contractors analyse interior drawings, capture small details faster, and organise quantity information using AI-assisted workflows. By reducing time spent measuring detailed elements manually, estimating teams can focus on delivering accurate and professional fit-out estimates.
Start Free TrialExplore More
Discover other ways AedisPro can support your construction workflows